


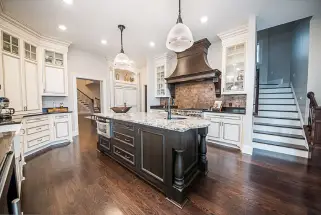


A small kitchen can still feel comfortable, functional, and visually open with the right design choices. Limited square footage does not always mean sacrificing style or efficiency. Smart planning, thoughtful storage, and strategic color choices can completely change how a kitchen feels and functions.
Many homeowners search for ways to create more breathing room without expanding walls or taking on a major construction project. The good news is that even small adjustments can make a noticeable difference. Understanding how to make a small kitchen look bigger starts with creating balance, reducing visual clutter, and maximizing every inch of available space.
Use Light Colors to Open the Space
Choose Bright Cabinet Finishes
Light colored cabinets help reflect natural and artificial light throughout the kitchen. White, cream, soft gray, and pale beige are popular choices because they create an airy appearance. Dark cabinets can make a compact kitchen feel heavier and more enclosed. Lighter finishes visually push walls outward, making the room appear more open.
Keep Walls and Ceilings Consistent
Using similar shades for walls and ceilings creates a seamless transition that avoids breaking up the room visually. This simple approach helps create continuity and gives the impression of added height and width. Glossy or satin finishes can also help bounce light around the room more effectively.
Use Neutral Countertops and Flooring
Neutral countertops and flooring help maintain a clean and open look throughout the kitchen. Soft shades and subtle patterns prevent the space from feeling visually crowded. Consistent tones across surfaces create a smoother flow and make the room appear larger.
Improve Lighting Throughout the Kitchen
Lighting significantly influences the perception of a room’s size. Poor lighting creates shadows that can make a kitchen appear cramped.
Add Under-Cabinet Lighting
Under-cabinet lighting brightens countertops and eliminates dark corners. It also adds depth to the room, making the kitchen feel larger and more inviting.
Maximize Natural Light
Natural light instantly makes a space feel more open. Keeping windows uncovered or using sheer treatments allows more sunlight to enter the kitchen. For homeowners considering larger upgrades, working with Koval Building Supply, the specialists in kitchen remodel design in WV, can help create layouts that maximize natural and artificial lighting together.
Install Layered Lighting Fixtures
Using a combination of ceiling lights, pendant fixtures, and task lighting creates balanced illumination throughout the kitchen. Layered lighting helps eliminate shadows and improves visibility, which contributes to a brighter and more spacious appearance.
Reduce Visual Clutter
Keep Countertops Clear
Too many small appliances and decorative items can overwhelm a small kitchen. Clear countertops create a cleaner and more spacious appearance.
Storing rarely used items inside cabinets or pantry areas helps maintain visual simplicity.
Use Hidden Storage Solutions
Pull-out shelves, drawer organizers, and vertical storage systems improve functionality without making the kitchen feel crowded. Smart storage allows homeowners to keep essentials accessible while reducing clutter. This approach highlights how to make a kitchen bigger without physically changing the room’s footprint.
Choose the Right Cabinet Design
Opt for Sleek Cabinet Styles
- Simple cabinet designs with clean lines create a modern and uncluttered appearance.
- Flat-panel cabinets and shaker styles work well in smaller kitchens because they avoid heavy detailing.
- Glass front cabinets can add depth by allowing the eye to move beyond the cabinet surface.
Extend Cabinets to the Ceiling
- Tall cabinets draw attention upward and make ceilings appear higher.
- Extending cabinetry to the ceiling adds extra storage space for better organization.
- Using vertical space effectively improves both the appearance and functionality of a small kitchen.
Use Reflective Surfaces
Reflective materials help distribute light and create the illusion of a larger room.
Install Glossy Backsplashes
Glossy tile backsplashes reflect light and add brightness to the kitchen. Subway tiles and polished finishes remain popular choices for smaller spaces.
Incorporate Metallic Accents
Stainless steel appliances and polished hardware can subtly reflect light while contributing to a cleaner and more open design. Reflective elements work especially well when paired with lighter color schemes.
Add Glass and Mirror Features
Glass cabinet inserts, mirrored backsplashes, and reflective decor pieces can help create visual depth in a compact kitchen. These details allow light to move more freely across the space and make the room appear more open.
Select Space Saving Furniture and Fixtures
Use Compact Seating Options
Bulky furniture can overwhelm a small kitchen. Slim chairs, backless stools, and foldable seating options help maintain open walkways and improve movement throughout the space.
Choose Smaller Fixtures
Oversized sinks or large decorative lighting fixtures can dominate a compact kitchen. Selecting appropriately sized fixtures keeps the room balanced and visually lighter. These details are often suggested when people ask how to make a small kitchen feel bigger without sacrificing comfort or practicality.
Pick Multi-Functional Furniture
Furniture that serves more than one purpose can help maximize limited space. Kitchen islands with built-in storage or foldable dining tables provide added functionality while keeping the layout organized and efficient.
Create Better Layout Flow
A cramped layout makes a kitchen feel even smaller. Reorganizing furniture or appliances to facilitate easier movement can significantly enhance the overall ambiance of the room. Galley kitchens, L-shaped layouts, and open shelving arrangements often work well in smaller homes.
In some remodels, removing a partial wall or opening the kitchen to adjacent spaces can create a stronger sense of openness. Even small structural adjustments can improve sightlines and natural light flow.
Keep the Design Simple
Minimalist design often works best in compact kitchens. Too many decorative elements, patterns, or colors can make the room feel crowded. Focusing on clean lines, organized storage, and a balanced color palette creates a calm and open environment. Simplicity also helps the kitchen remain timeless as trends change over time.
To Wrap Up
A small kitchen does not have to feel restrictive or overcrowded. Smart design choices can completely change the way the space looks and functions. Light colors, improved lighting, organized storage, and thoughtful layouts all contribute to creating a more open and welcoming environment.
Simple updates such as reflective surfaces, taller cabinets, and streamlined furniture can make a noticeable difference without requiring a complete rebuild. The key is making intentional choices that reduce clutter and maximize every available inch. With the right planning and design approach, even the smallest kitchen can feel comfortable, efficient, and visually spacious.
From cabinetry and countertops to layout planning and design guidance, the team works closely with clients to bring practical ideas to life. Homeowners searching for trusted kitchen remodel contractors in Morgantown can rely on Koval Building Supply for dependable service, experienced support, and materials designed to last.


